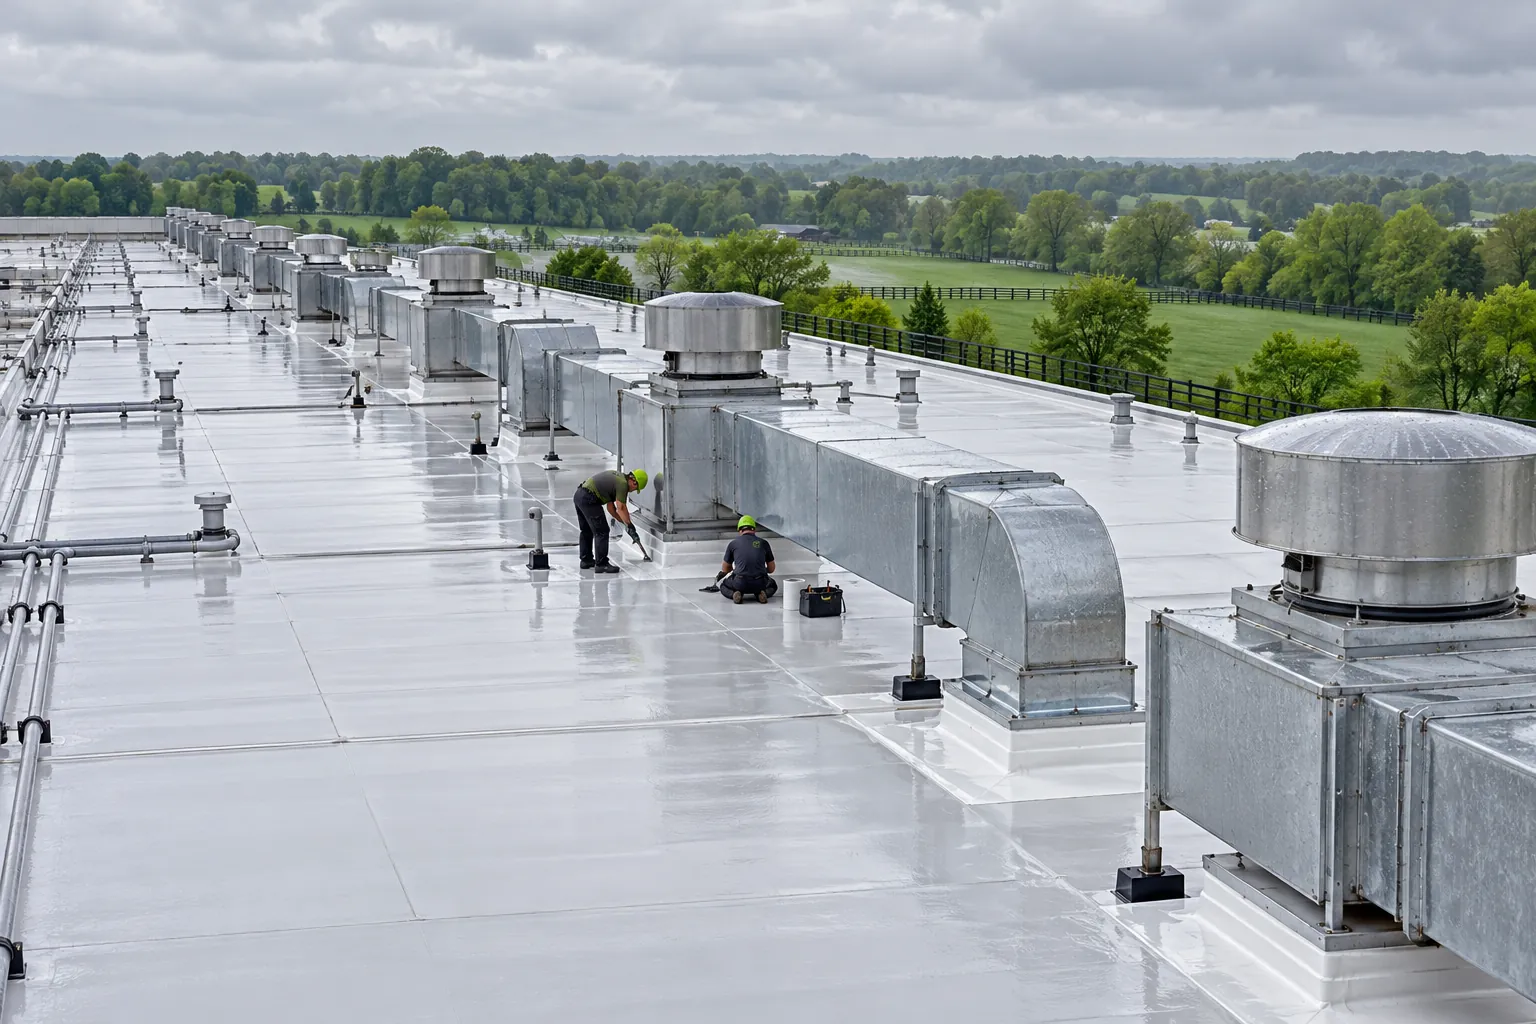
Aerial view of roofing work on a large industrial roof

FAQ · Nicholasville, KY

Commercial Roofing Questions in Nicholasville

Straight Answers on Seams, Curbs, Edge Metal, Permits, and Costs

Answers to commercial roofing questions in Nicholasville on TPO, EPDM, metal, plant roofs, permits, and costs, for owners planning work in Jessamine County and nearby towns.

Questions47 Owner Questions
Local DetailPermits Town by Town
SystemsTPO, EPDM, and Metal

Commercial Roofing Questions We Hear Around Nicholasville

These answers cover commercial roofing questions in Nicholasville that property owners raise before a repair or a replacement.

Commercial roofing is the installation and full replacement of roof systems on business, industrial and agricultural buildings, including TPO and EPDM membranes, insulation, edge metal, flashing and metal panels. Nicholasville Commercial Roofing installs and replaces those systems on commercial property across Nicholasville, Jessamine County, Kentucky, and surrounding towns.

Commercial Roofing Questions in Nicholasville: The Basics

What parts make up a commercial flat roof system?

A commercial low-slope roof is a layered assembly, and the membrane you walk on is only the outer layer. Each layer under it has a job.

LayerJob on the roof
DeckSteel, wood or concrete that carries the load
InsulationPolyiso or other boards that hold heat in or out
Cover boardA tough sheet that protects insulation from foot traffic and hail
MembraneTPO, EPDM or another waterproof sheet
Edge metal and flashingEnds the membrane at parapets, curbs and the roof edge

Drains, scuppers and gutters carry water off, and each one ties into the membrane with its own flashing detail.

How can I tell if my commercial roof needs replacing instead of patching?

Replacement makes sense once wet insulation, open seams and deck damage spread across large areas of the roof instead of sitting in a few spots. A roof that leaks in one corner after a storm is a repair job; a roof that feels spongy across half its field is a replacement job.

Signs that point toward a new roof:

  • Soft spots underfoot over soaked insulation
  • Shrinking membrane pulling at parapet base flashing
  • Rusted steel deck visible at drains or around RTU curbs
  • Patches layered over older patches along the same seams

A moisture survey with core cuts shows how much insulation holds water, and that share drives the decision.

What is the difference between low-slope and steep-slope commercial roofing?

Low-slope roofs drain slowly across a nearly flat surface and need a continuous membrane, while steep-slope roofs shed water fast enough for overlapping panels or shingles. Slope is measured in inches of rise per foot of run.

Roof typeCommon systemsWhere it shows up
Low slopeTPO, EPDM, PVC, modified bitumen, standing seam metalWarehouses, strip centers, schools, plants
Steep slopeExposed-fastener metal, standing seam, shinglesChurches, offices, barns, shops

Many central Kentucky properties mix both, with a flat roof over a warehouse and a pitched metal roof over the office wing. Each section gets the system that matches its slope.

Which commercial buildings around Nicholasville does a commercial roofer work on?

Warehouses, shops, offices, churches, schools, plants and farm buildings all fall inside commercial roofing, and each building type brings its own roof details. Houses and residential roofs fall outside this work.

BuildingRoof detail that drives the plan
Distribution warehouseLong membrane runs, interior drains, dock-side scuppers
Retail stripParapets, coping caps, many RTU curbs
Church or schoolMixed roof heights, skylights, gutters over entrances
Manufacturing plantExhaust fans, heavy equipment, walkway pads
Farm or equipment buildingExposed-fastener metal panels, ridge caps, eave trim

Owners with several building types on one lot often replace each roof section on its own schedule.

TPO Roofing Questions

What is TPO roofing and why do commercial buildings use it?

TPO (thermoplastic polyolefin) is a single-ply membrane, white on the weathering side in most installs, that comes in wide rolls and joins at heat-welded seams. Commercial owners pick it for low-slope roofs because the welded seams fuse into one sheet and the white surface reflects summer sun.

On a TPO roof you will see:

  • Welded laps at every sheet edge, about the width of a hand
  • Prefabricated corners and pipe boots around penetrations
  • Membrane turned up parapet walls and RTU curbs, finished with termination bar or metal counterflashing
  • Edge metal or gutters at the roof perimeter

TPO goes over a cover board or insulation and fits new construction and full replacement alike.

Should a TPO roof be mechanically attached, fully adhered or ballasted?

Mechanically attached, fully adhered and ballasted TPO all keep the membrane on the roof, and the choice comes down to deck type, wind exposure and how much weight the structure carries.

MethodHow it holdsFits these roofs
Mechanically attachedScrews and plates in the seam lapsSteel decks, large warehouse roofs
Fully adheredBonding adhesive across the whole sheetWind-exposed edges, roofs with many curbs
Induction weldedPlates under the sheet fused with heatOwners wanting fewer fasteners at laps
BallastedStone or pavers hold a loose sheetStructures rated for the added weight

Adhered sheets lie flat and quiet in wind. Mechanically attached sheets go down faster on big open decks. Ballast needs a structure rated for the weight, which rules it out on many light steel buildings.

TPO vs EPDM vs PVC: which membrane fits a Kentucky commercial building?

TPO, EPDM and PVC each handle central Kentucky weather, and the right pick depends on seam method, roof color and what lands on the roof.

FeatureTPOEPDMPVC
SeamsHeat weldedTaped or gluedHeat welded
Usual colorWhiteBlack or whiteWhite or gray
Cold-weather flexibilityGoodVery goodGood
Grease and chemical exposureFairPoor with oilsStrong
Common useWarehouses, retailOlder flat roofs, recoversRestaurants, plants

A roof with a kitchen exhaust fan dripping grease points toward PVC. A plain warehouse roof with few penetrations is a common TPO job, and an owner matching an existing rubber roof often stays with EPDM.

What TPO membrane thickness should a commercial roof get?

Sixty-mil TPO is a common choice for commercial replacement, while 45-mil sheets show up on budget jobs and 80-mil sheets on roofs with heavy foot traffic or hail exposure. Thickness is measured in mils, or thousandths of an inch.

Thicker sheets help where:

  • Service techs walk the same path to rooftop units every month
  • Hail falls on an exposed roof with little cover board
  • Gravel or debris blows off neighboring roofs
  • Heavy membrane wear shows near scuppers and drains

Thickness is one part of the system. Cover board, fastener spacing and seam welds matter as much as the sheet itself.

How are TPO seams and flashings welded around rooftop units?

TPO seams are joined with a hot-air welder that melts the two sheets into one, and each weld is probed with a blunt tool to find gaps before the crew moves on. Flashings around curbs, pipes and drains use the same welding.

Around a rooftop unit, the crew:

  1. Wraps the RTU curb with membrane up to the curb cap.
  2. Welds inside and outside corners with prefabricated pieces.
  3. Fastens the upper edge under counterflashing or a termination bar.
  4. Probes every weld on the curb and the field seams next to it.

Clean, dry membrane is required for a good weld, so dew and dirt get wiped off before welding starts.

EPDM Roofing Questions

Which commercial buildings are a good match for an EPDM rubber roof?

EPDM is a synthetic rubber sheet, black in most cases, that covers low-slope commercial roofs in large panels with fewer seams than many other membranes. It stays flexible in cold weather, which helps on Kentucky roofs that freeze and thaw.

EPDM fits well on:

  • Older flat roofs being replaced with a matching rubber system
  • Office and school roofs with few rooftop units
  • Low-slope additions tied into an existing rubber roof
  • Canopies and covered walkways

Rubber roofs show their details plainly, with seam tape along every lap, rubber pipe boots and membrane wrapped up parapet walls under coping caps.

How are EPDM roof seams sealed on a new installation?

Primer and factory seam tape seal EPDM seams, with the tape pressed between the overlapping sheets and rolled to set the bond. Older rubber roofs used liquid splice adhesive, and taped seams have largely replaced it.

The seaming sequence:

  1. Clean both sheet surfaces at the lap.
  2. Prime the bonding area and let it flash off.
  3. Lay seam tape and press the upper sheet down.
  4. Roll the seam with a silicone roller.
  5. Seal T-joints where three sheets meet with a cover patch.

Seams are the place to check on any rubber roof, so a crew inspects laps, T-joints and the edge of every flashing patch before calling the roof complete.

Black or white EPDM: which works on a Kentucky commercial roof?

Black EPDM absorbs heat and is the standard sheet, while white EPDM reflects sunlight and costs more. The choice turns on whether the space under the roof is cooled in summer.

FactorBlack EPDMWhite EPDM
Summer roof surfaceHotCooler
Snow and frost meltFasterSlower
Dirt visibilityLowHigh
Common buildingsUnheated storage, cold climatesAir-conditioned offices, retail

A heated shop with little air conditioning gains little from white rubber. A retail store running its RTUs all summer is a better candidate for a white sheet.

Can a new EPDM roof go over the existing roof?

EPDM can be installed over an existing roof as a recover when the old insulation is dry and the building holds only one roof layer. Wet insulation or an old roof with two layers calls for tear-off.

A recover with EPDM includes:

  • Fresh insulation or a cover board laid over the old surface
  • Mechanically fastened or adhered rubber over the new board
  • Raised edge metal to cover the added height
  • New flashing on every curb, pipe and drain

Core cuts settle the wet-or-dry question. Each cut is patched after the reading, and the results go on a roof plan so the owner sees where water sits.

How does EPDM hold up to hail and cold winters in central Kentucky?

Rubber stays pliable near zero, so EPDM handles cold well and flexes with the deck instead of cracking. Hail resistance comes from the whole assembly, with a firm cover board under the sheet doing much of the work.

ThreatWhat helps
HailThicker sheet, high-density cover board
Cold snapsRubber flexibility at laps and flashing
PondingTapered insulation toward drains
WindAdhered sheet and secured edge metal

After a hailstorm, check rubber roofs around pipe boots, at seam laps and over any soft insulation, where a hailstone is most likely to bruise or split the sheet.

Industrial Roofing Questions

What makes industrial roofing different from standard commercial roofing?

Industrial roofing deals with harsher roof conditions than an office or retail roof, including exhaust, heavy equipment, constant foot traffic and production that runs under the roof all day.

Roof conditionIndustrial concern
Exhaust fans and stacksGrease, heat or chemical residue on the membrane
Heavy RTUs and process unitsLarge curbs, sleepers and pipe supports
Daily maintenance trafficWorn paths to equipment
Large spansLong drain runs, expansion joints
Operations underneathDust, odor and noise limits during work

Plant roofs also carry more penetrations per square foot, so flashing details make up a bigger share of the work.

Which roof membrane holds up to grease, oil or chemical exhaust on a plant roof?

PVC and other membranes rated for chemical exposure hold up better than standard TPO or EPDM near grease and process exhaust. Manufacturers publish chemical resistance charts, and the exhaust source should be checked against that chart before a sheet is chosen.

Common roof exposures and responses:

  • Kitchen or food-plant exhaust fans call for grease-resistant membrane and a grease containment box
  • Solvent or process vents call for checking the vent discharge against the membrane chart
  • Oil-dripping equipment calls for drip pans and walkway pads under the unit
  • Hot stacks call for metal heat shields and flashing rated for the heat

Mixing membranes on one roof is common, with a resistant sheet around the exhaust zone tied into the main roof.

How is a roof replaced over a plant that stays in production?

Industrial roof replacement runs in sections, with each section torn off and dried in before the crew leaves so the plant underneath keeps operating. Crews plan the sequence with the plant manager around shifts, dust-sensitive areas and equipment shutdowns.

A sectional replacement plan covers:

  • Daily tear-off limits matched to what can be dried in by evening
  • Temporary seals at the edge of each finished section
  • Shutdown windows for RTUs and exhaust fans in the work zone
  • Debris chutes and dumpster placement away from loading docks

Production areas under open roof deck get protection from dust and fasteners dropping through, especially over food or clean areas.

How does tapered insulation fix ponding on a large industrial roof?

Tapered insulation fixes ponding by building slope into the roof with boards that get thicker away from the drains, so water runs to the drains instead of sitting in low spots. Crickets, small sloped sections, push water around RTU curbs and between drains.

Ponding on big plant roofs comes from:

  • Deck deflection between steel joists
  • Drains set too high or clogged at the strainer
  • Long distances between drains
  • Equipment curbs that block the water path

A tapered layout is drawn for each roof, with drain locations, cricket sizes and finished insulation heights. Those heights also set the new curb and edge metal heights.

What walkways and safety details belong on an industrial roof?

Industrial roofs need defined walkway paths, protected roof hatches and guarded skylights because workers cross them daily to reach equipment. Each of those items protects both the people and the membrane.

DetailPurpose
Walkway padsProtect membrane on paths to RTUs
Hatch guardrailFall protection at the roof access point
Skylight screensCover translucent panels workers could step through
Equipment platformsSpread loads under heavy units
Pipe supportsKeep gas and conduit lines off the membrane

During replacement, these items get reset on the new roof, and owners can add pads where the old membrane shows worn paths.

Commercial Metal Roofing Questions

Does a Nicholasville commercial building call for standing seam or R-panel metal?

Standing seam metal hides its fasteners under raised seams and clips, while R-panel is screwed through the panel face with exposed fasteners. Both cover commercial buildings across central Kentucky.

FeatureStanding seamR-panel
FastenersConcealed clipsExposed screws with washers
Minimum slopeLower slopes allowed by many systemsSteeper slope preferred
Thermal movementPanels slide on clipsScrews take the movement
UpkeepFew exposed leak pointsScrews and washers wear over time
Common buildingsOffices, schools, churchesShops, barns, warehouses

R-panel costs less up front, and standing seam reduces the number of holes through the roof. Building use and slope settle the choice.

What panel gauge, finish and underlayment go into a new commercial metal roof?

Commercial metal roofs commonly use 24-gauge steel for standing seam and 26-gauge for R-panel, with a factory paint finish over galvanized or Galvalume steel. Lower gauge numbers mean thicker steel.

Points to compare on any new metal roof:

  • Gauge, with thicker steel resisting hail dents and foot traffic better
  • Galvanized or Galvalume steel under the paint
  • Paint system, with PVDF (often sold as Kynar) holding color longer than SMP
  • Panel profile, rib height and clip design for standing seam
  • Underlayment over a solid deck, or faced blanket insulation draped over purlins on open framing
  • Trim package, including ridge cap, eave and rake trim, foam closures and curb flashing

Ask for the panel data sheet with the gauge and paint system listed, and match trim, ridge caps and gutters to the same finish.

Can a new metal roof go over an existing flat roof using retrofit framing?

A metal roof can go over an existing flat roof using retrofit framing, light-gauge steel framing that builds a new slope over the old roof. The old membrane stays in place under the frame, and the new panels shed water from the raised slope.

Retrofit framing work involves:

  • Structural review of the existing joists and deck for the added load
  • Framing attached through the old roof to the structure
  • New gutters and downspouts at the low edge
  • Ventilation in the space between old and new roofs

Owners pick retrofit framing to end chronic ponding on a flat roof. Rooftop units on the old roof need relocation or new curbs through the panels.

How are backed-out screws, damaged panels and leaking laps repaired on a commercial metal roof?

Metal roof repair goes straight to the failed detail, so a loose screw gets a larger-diameter replacement with a new washer, a dented or rusted-through panel gets swapped, and an open end lap gets cleaned and resealed.

ProblemExposed-fastener repairStanding seam repair
Backed-out or stripped screwOversized screw driven into the purlinClip refastened under the seam
Hail hole or rust-throughPanel section replaced in the matching profileFull panel replaced between seams
Open end lap or seamOld sealant cleaned out, butyl tape, stitch screwsSeam sealant renewed, seam closed with a hand seamer
Leak at a curb or wallCurb flashing and counterflashing reset and sealedSame work, with trim matched to the panel finish

Replacement panels should match the gauge and paint of the panels around them so the repaired area weathers like the rest of the roof.

What maintenance keeps a commercial metal roof watertight through Kentucky weather?

A commercial metal roof stays watertight when its fasteners, trim, gutters and penetration sealant get checked on a set schedule and after every major storm, since those details wear long before the panels do.

Maintenance checks:

  • After hail or high wind, walk the ridge cap, eave trim and rake trim for lifted or bent pieces
  • Gutters and valleys cleared of leaves so water drains instead of backing up under panel ends
  • Branches and debris swept off panels before they scratch the paint and start rust spots
  • Fastener rows spot-checked for backed-out screws and cracked washers
  • Sealant at pipe boots, curbs and skylight frames inspected for cracks

Snow guards above entrances keep sliding snow and ice off walkways, so they belong on the winter check too.

Roof Leaking While You Read?

Skip ahead and call. A roof walk finds where the water gets in, and the repair or replacement plan follows from there.

Commercial Roof Replacement Questions

Tear-off or recover: which commercial roof replacement method fits my building?

Tear-off removes the old roof down to the deck, while a recover installs new insulation and membrane over the old roof. Recovers save tear-off labor, and tear-off lets the crew inspect and repair the deck.

FactorTear-offRecover
Existing layersAny numberOne layer only
Wet insulationRemoved and replacedMust be dry
Deck inspectionFull viewLimited to core cuts
Roof heightResets to new assemblyAdds height at edges and curbs
DisposalLarge volumeSmall volume

A roof with two layers already on it, or with soaked insulation, goes to tear-off. The building code limits how many layers can stay on a roof, so confirm the count before choosing.

What happens to the insulation and deck during a full commercial tear-off?

During a full tear-off, the crew removes the membrane and all wet or damaged insulation, then inspects every exposed section of deck before new insulation goes down. Rusted or broken deck gets repaired or replaced first.

Deck work found during tear-off:

  • Rusted steel deck replaced in sections and screwed to joists
  • Rotted wood deck cut out and replaced with new sheathing
  • Loose deck refastened to the structure
  • Drains reset to the new insulation height

New insulation then goes down in layers with staggered joints, and tapered boards get added wherever the old roof ponded.

How much does a commercial roof replacement disrupt business operations?

Roof replacement disruption comes mainly from noise, dumpster and crane setup, and short rooftop unit shutdowns, while most businesses keep their doors open. The amount depends on building size and how much tear-off is involved.

ActivityEffect insideHow it is handled
Tear-offNoise and vibrationScheduled around quiet hours
RTU shutdownsShort loss of heat or coolingDone in sections with the HVAC contractor
Crane liftsParking and lot closuresEarly-morning lifts, cones
FasteningScrew tips through deckCleared areas under the work zone

Owners with inventory or equipment under the roof should move or cover it in the day's work area.

What changes at the roof edge, parapets and curbs during replacement?

A new roof assembly often sits higher than the old one, so edge metal, parapet caps, RTU curbs and drains all get adjusted to match the new height. Thicker insulation raises the roof surface several inches in many cases.

Edge and curb changes include:

  • New edge metal or gutters set at the finished roof height
  • Parapet base flashing run higher up the wall, with new coping caps
  • Curb extensions under rooftop units so flashing reaches proper height
  • Drain bodies and scuppers reset to the new surface
  • Door thresholds at roof access points checked for clearance

Curb extensions under RTUs require the HVAC contractor to disconnect and lift each unit.

What should a building owner prepare before a commercial roof replacement starts?

Owners should clear space under the work area, line up the HVAC and electrical contractors, and plan access for dumpsters and lifts. A prep list keeps the first day moving.

Before the crew arrives:

  • Cover or move inventory, files and equipment under the roof
  • Schedule the HVAC contractor for RTU disconnects and curb lifts
  • Mark the dumpster, crane and material staging spots on a site sketch
  • Tell tenants or staff which entrances and parking rows close each day
  • Share drawings of roof drains, gas lines and conduit routes

Keys to roof hatches and access doors should be ready on day one.

Weather, Permits and Codes in Nicholasville

How does central Kentucky weather affect a new commercial roof?

Central Kentucky's heavy rain and fast temperature swings test a new roof's drains, seams and flashing from the first season. The NWS Louisville 2024 annual climate summary reported 49.98 inches of precipitation at Lexington, the nearest major reporting site to Nicholasville.

That year also swung from minus 7 degrees on January 21 to 64 degrees four days later. Membrane laps, edge metal and metal panel fasteners all move with those swings.

Weather factorRoof feature that answers it
Heavy rainDrains, scuppers and tapered insulation
Freeze and thawFlexible membrane, sealed laps
Summer heatWhite membrane or reflective metal finish
Wind and hailSecured edge metal, cover board

What building code applies to a commercial reroof in Kentucky?

Kentucky enforces a statewide building code, and the Department of Housing, Buildings and Construction lists the 2018 Kentucky Building Code, based on the 2015 International Building Code, as the code for commercial buildings. The same state reference lists the 2012 International Energy Conservation Code for commercial energy rules.

Code topics that come up on a reroof:

  • Reroofing rules on how many roof layers can remain
  • Roof edge securement for wind
  • Insulation levels under the energy code on full replacement
  • Fire classification of the roof assembly

The state marks its code list as reference only, and a code update task force is active, so confirm the current edition with the local building official before work starts.

Who issues commercial roofing permits in Nicholasville and nearby towns?

Commercial roofing permits come from the city or county building office where the property sits, and each county has a state inspector assigned through the Kentucky Department of Housing, Buildings and Construction.

TownCountyOffice to contact
NicholasvilleJessamineCity of Nicholasville building permits
WilmoreJessamineJessamine County building inspector
LancasterGarrardGarrard County Building Code Enforcement
DanvilleBoyleBoyle County Building Inspection
Junction CityBoyleBoyle County Building Inspection
HarrodsburgMercerMercer County Building Inspection
StanfordLincolnCity of Stanford plus Lincoln County inspector

Have the roof area, membrane or panel type, insulation thickness and any edge metal or drain changes ready when calling the office.

What wind and hail features should a new roof include in central Kentucky?

A new roof in central Kentucky benefits from secured edge metal, a firm cover board and well-fastened perimeter and corner zones, since wind and hail damage starts at edges and soft spots. Spring storms bring both.

Features that resist storms:

  • Edge metal and coping caps tested to a recognized edge securement standard
  • Extra fasteners or adhesive in perimeter and corner zones
  • High-density cover board over insulation
  • Thicker membrane on exposed roofs
  • Hail-rated metal panels and heavier gauge steel

Ask for the manufacturer's wind uplift rating for the assembly and confirm the fastening pattern matches it on the roof.

Cost, Value and Taxes

What drives the cost of a commercial roof replacement?

Membrane choice matters less to replacement cost than roof size, tear-off depth, insulation thickness and the count of penetrations. Two roofs of equal size can price far apart once deck repair and curb work are counted.

Cost driverWhat raises it
Tear-offMultiple layers, wet insulation
DeckRusted or rotted sections
InsulationThicker boards, tapered layouts
MembraneThicker sheet, PVC or specialty sheets
DetailsMany RTU curbs, drains, skylights
AccessCranes, tight lots, after-hours work

A roof inspection with core cuts and measurements turns these drivers into a scope for a specific building.

Is tapered insulation or a thicker membrane worth the added cost?

Tapered insulation earns its cost on roofs that pond, and a thicker membrane earns its cost on roofs with heavy foot traffic or hail exposure. A roof free of both problems is well served by the base system.

Upgrades that pay back on the right roof:

  • Tapered insulation on roofs with standing water after rain
  • Thicker membrane where service techs walk to RTUs often
  • Cover board under membranes on hail-exposed roofs
  • White membrane over air-conditioned space
  • Walkway pads on maintenance paths

Ask to see photos of ponding, wear paths and hail marks on your roof that justify each upgrade.

Does a new commercial roof qualify for the Section 179 deduction?

IRS Publication 946 treats a new roof on an existing nonresidential building as qualified real property eligible for Section 179. The 2026 deduction limit is $2,560,000, and it phases out dollar for dollar above $4,090,000 of qualifying property placed in service.

Points for your tax adviser:

  • Roofs on residential rental buildings are excluded
  • The roof must go on after the building's original in-service date
  • Invoices that list tear-off, insulation, membrane and flashing separately help with classification
  • State treatment can differ from federal

Confirm how the deduction applies to your business with a CPA before filing.

Commercial Roofing Questions by Town Near Nicholasville

Do contractors need to register with the City of Nicholasville before replacing a commercial roof?

The City of Nicholasville posts a Registration Form for Contractors and Builders with its building permit application, so check registration with the city before a roof replacement inside city limits. Properties outside city limits use Jessamine County's commercial building permit application.

Have these ready for a Nicholasville roof replacement:

  • The property address confirmed inside city limits
  • A scope listing tear-off or recover, membrane type and insulation
  • Changes to edge metal, gutters, drains or scuppers
  • Electrical work on rooftop units, which follows the city's electric permit process

Jessamine County's HBC sheet lists two contacts for the county, one local building inspector and one state inspector.

Which utility serves Nicholasville businesses during a roof replacement with rooftop units?

Blue Grass Energy, the co-op based in Nicholasville, is the cooperative EKPC lists for Jessamine County, and Kentucky Utilities serves other central Kentucky customers, so the power bill shows which provider covers a given building.

On a replacement, the utility matters when:

  • Service masts and weatherheads pass through the roof and need new flashing
  • Overhead lines run near the roof edge where cranes lift material
  • RTU curbs get raised and units need reconnection
  • Owners ask about business energy programs for added insulation

Call the provider before crane day if lines run close to the building.

How is a commercial roof replaced on a Wilmore campus or church building?

Commercial roof replacement on Wilmore campus buildings is scheduled around the academic calendar, since students at Asbury University and Asbury Theological Seminary use the classrooms, chapels and halls for most of the school year. Summer gives crews room for tear-off, cranes and dumpsters.

Campus roof replacement points:

  • Several roof systems on one property, from older flat roofs to newer membranes
  • Chapel and hall roofs with tall parapets and coping caps
  • Gutters and downspouts over entrances used by students
  • Facilities office sign-off before RTU shutdowns

Per the City of Wilmore's history page, Asbury dates to 1890 and the seminary's present campus to 1939, so building ages vary widely. Wilmore sits in Jessamine County, so the county building inspector reviews the work.

Who enforces the building code on a commercial roof replacement in Lancaster?

Building code work for Lancaster, the Garrard County seat, belongs to Garrard County Building Code Enforcement, a state-approved Level 1 program with offices on the Public Square.

The county's published steps focus on new construction, so call the office about a replacement on an existing building. Bring:

  • Roof area and existing system, membrane or metal
  • Tear-off or recover method
  • New metal panels or retrofit framing, if planned
  • Edge metal and gutter changes

Garrard County's farm sector, covered in its USDA 2022 Census of Agriculture county profile, adds barns and equipment buildings with exposed-fastener metal roofs to Lancaster-area work.

What does a commercial roof permit in Danville involve?

Commercial roof work in Danville goes through Boyle County Building Inspection, which lists commercial buildings among projects needing a permit and posts a 2025 commercial permit application. The office can ask for blueprints or detailed plans on request.

A Danville roof replacement packet should include:

  • Roof plan with drains, scuppers and RTU curbs marked
  • Membrane, insulation and cover board data sheets
  • Edge metal and parapet cap details
  • Any new rooftop equipment

Adding rooftop units or raising parapets brings in a second office, Danville-Boyle County Planning and Zoning, since land use review sits apart from building inspection.

Do flood plain rules affect a commercial roof replacement in Harrodsburg?

Mercer County Building Inspection says a Harrodsburg parcel in the flood plain needs a state Division of Water permit before the county building permit can issue. A roof replacement that adds rooftop equipment or structure on such a parcel should start that state step first.

Harrodsburg permit points:

  • Planning Commission staff check setbacks and use before the commercial application
  • Plan reviews run in mornings and field inspections in afternoons
  • Contractors working inside city limits need a Harrodsburg business license

Low-lying buildings deserve a close look at scuppers, gutters and downspouts during replacement, since overflow at the roof edge runs straight to the foundation.

Where does a Stanford building owner apply for a commercial roofing permit?

Two offices review Stanford roof work, the City of Stanford with its own posted permit form and the Lincoln County building inspector, whom the state sheet lists at the county health department in Stanford.

A Stanford roof replacement application should list:

  • Existing roof type and number of layers
  • New membrane or metal panel system
  • Insulation and cover board thickness
  • Changes to gutters, scuppers or edge metal

Outside city limits, the county inspector is the only stop. A storefront that shares a wall with a neighbor needs that owner's agreement on parapet flashing and coping caps along the shared wall.

What should owners near the rail lines in Junction City plan for on a roof replacement?

Junction City grew around the railroad, with the City of Junction City's history crediting the Louisville and Nashville Railroad and the Cincinnati Railroad with founding and naming the town. Buildings near active tracks need extra planning for cranes, dumpsters and material deliveries.

For a Junction City roof replacement:

  • Keep crane swings and debris chutes clear of track right-of-way
  • Ask the railroad about any rules for work beside its line
  • Check gutters and edge metal for soot and grit from passing trains
  • File permits with Boyle County Building Inspection, the same office as Danville

Ask the City of Junction City about any local business filing as well.

What other towns near Nicholasville are served?

Commercial roofing service also covers these towns around Nicholasville, each permitted through its county office or the state.

TownCountyPermit starting point
KeeneJessamineJessamine County commercial application
High BridgeJessamineJessamine County commercial application
Camp NelsonJessamineJessamine County commercial application
SalvisaMercerMercer County Building Inspection
BurginMercerMercer County Building Inspection
PerryvilleBoyleBoyle County Building Inspection
HustonvilleLincolnLincoln County building inspector
Gravel SwitchMarionMarion County office
MackvilleWashingtonKentucky HBC for commercial permits

Ask each city about its own business license or filing before work starts on any roof membrane, flashing or edge metal.

Getting Started

What happens during a commercial roof inspection before replacement?

A pre-replacement roof inspection is a full walk of the roof with measurements, photos and core cuts that show what sits under the membrane. It sets the replacement scope for the specific building.

The inspector records:

  • Roof area, slope and existing layers
  • Insulation type, thickness and moisture at core cuts
  • Condition of seams, flashing, edge metal and parapet caps
  • Every drain, scupper, RTU curb, skylight and pipe penetration
  • Deck condition seen from inside where ceilings allow

Photos tie each finding to a spot on the roof plan, so the owner sees why each item belongs in the replacement.

What building details help start a commercial roof replacement?

Building age, roof history and interior leak locations speed up the first roof visit and help match the new system to the building.

Useful details to gather:

  • Original drawings or past roof records
  • Leak locations marked on a floor plan
  • Equipment list for rooftop units and exhaust fans
  • Hours of operation and quiet periods
  • Lift, crane and dumpster access notes

Nicholasville Commercial Roofing replaces roofs on business, plant and farm properties across Jessamine, Garrard, Boyle, Mercer and Lincoln counties, from Nicholasville and Wilmore to Lancaster and Danville.

Still Have Commercial Roofing Questions in Nicholasville?

Call with the question and the building address. The answer starts with a walk of your roof.

Or call (270) 249-6474

Call Us (270) 249-6474