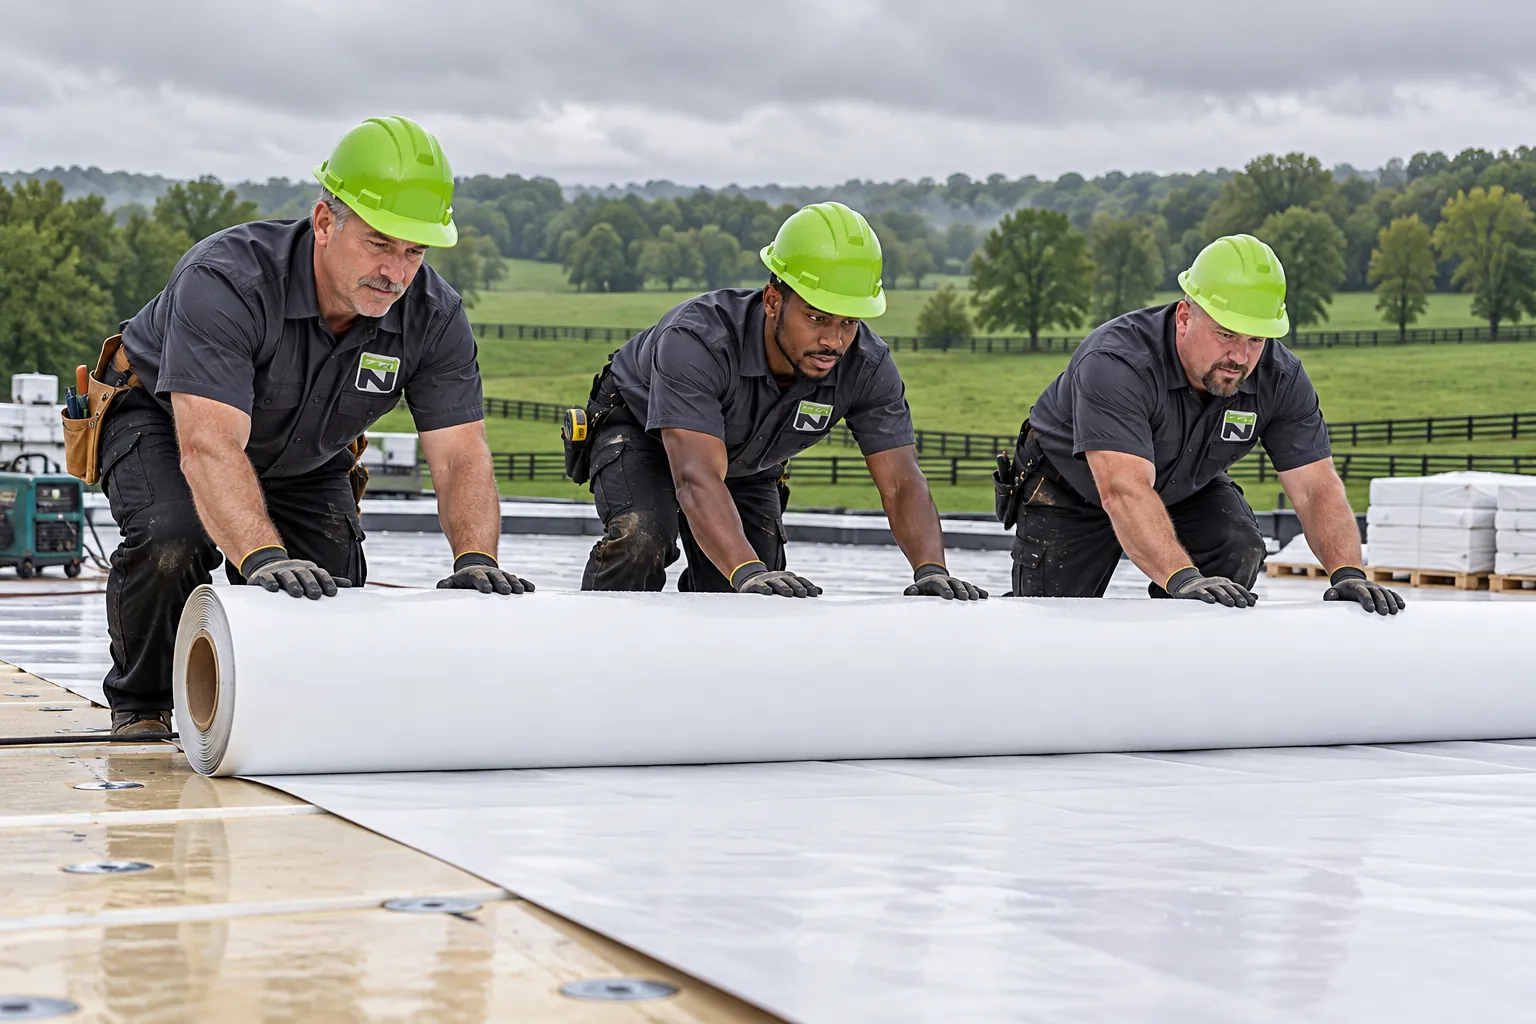
TPO on Offices and Plants
Heat-welded white TPO over tapered insulation for cooled offices and plant roofs with long drain runs.
TPO roofing details

Commercial Roofing · Danville, KY
As a Danville commercial roofing contractor, we replace and repair roofs on Boyle County offices, plants, and downtown buildings, starting with a marked roof plan.
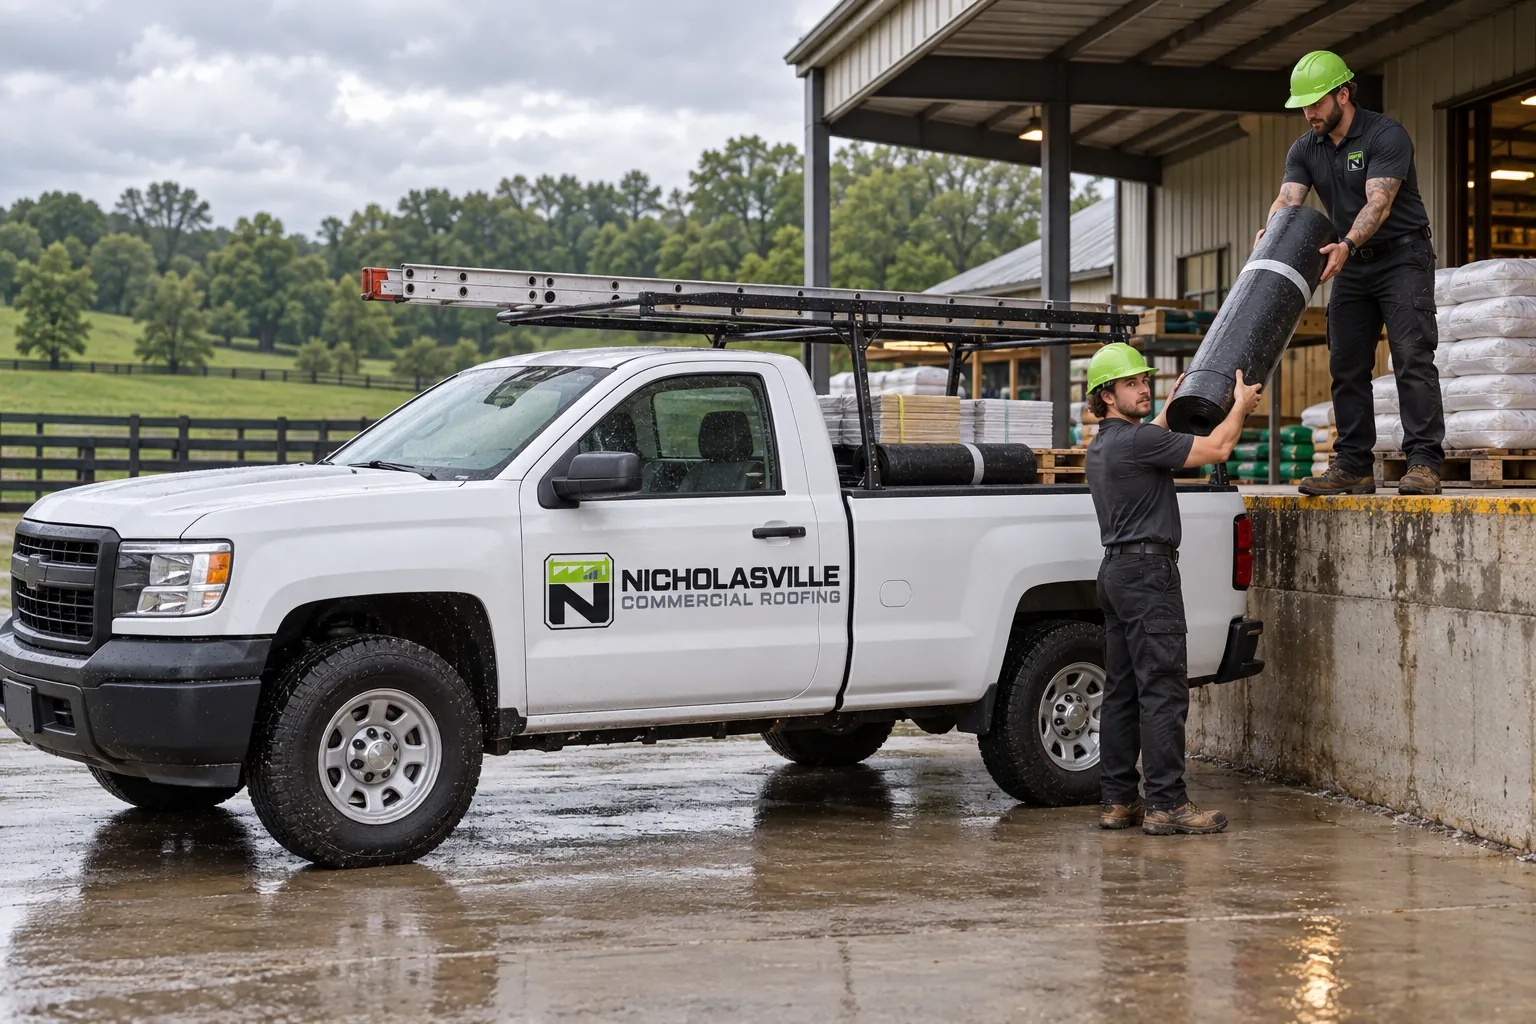
Every job for a Danville commercial roofing contractor runs through Boyle County Building Inspection, which lists commercial buildings among the projects needing a permit and posts a 2025 commercial permit application. The office can ask for blueprints or detailed plans.
So the first deliverable is a roof plan with drains, scuppers, and RTU curbs marked, plus data sheets for the membrane, insulation, and cover board. Adding rooftop units or raising parapets also brings in Danville-Boyle County Planning and Zoning.
The plan locates the five areas a permit reviewer and a roof crew both care about.
Each drain and scupper is located and its height noted, since new insulation changes both and the reviewer sees how water leaves the roof.
Curb sizes and heights are measured so flashing reaches the right height above the new roof and any curb extensions are planned with the HVAC contractor.
Parapet heights, coping caps, and edge metal profiles are drawn, along with the new heights once thicker insulation goes on.
Core cut spots carry what each one found: the number of layers, the insulation type and thickness, and whether the boards hold moisture.
Skylights, pipe boots, vents, and exhaust fans are counted and placed, since each one needs its own flashing detail on the new roof.
What a drawn plan does for the roof, the permit, and the building's next owner.
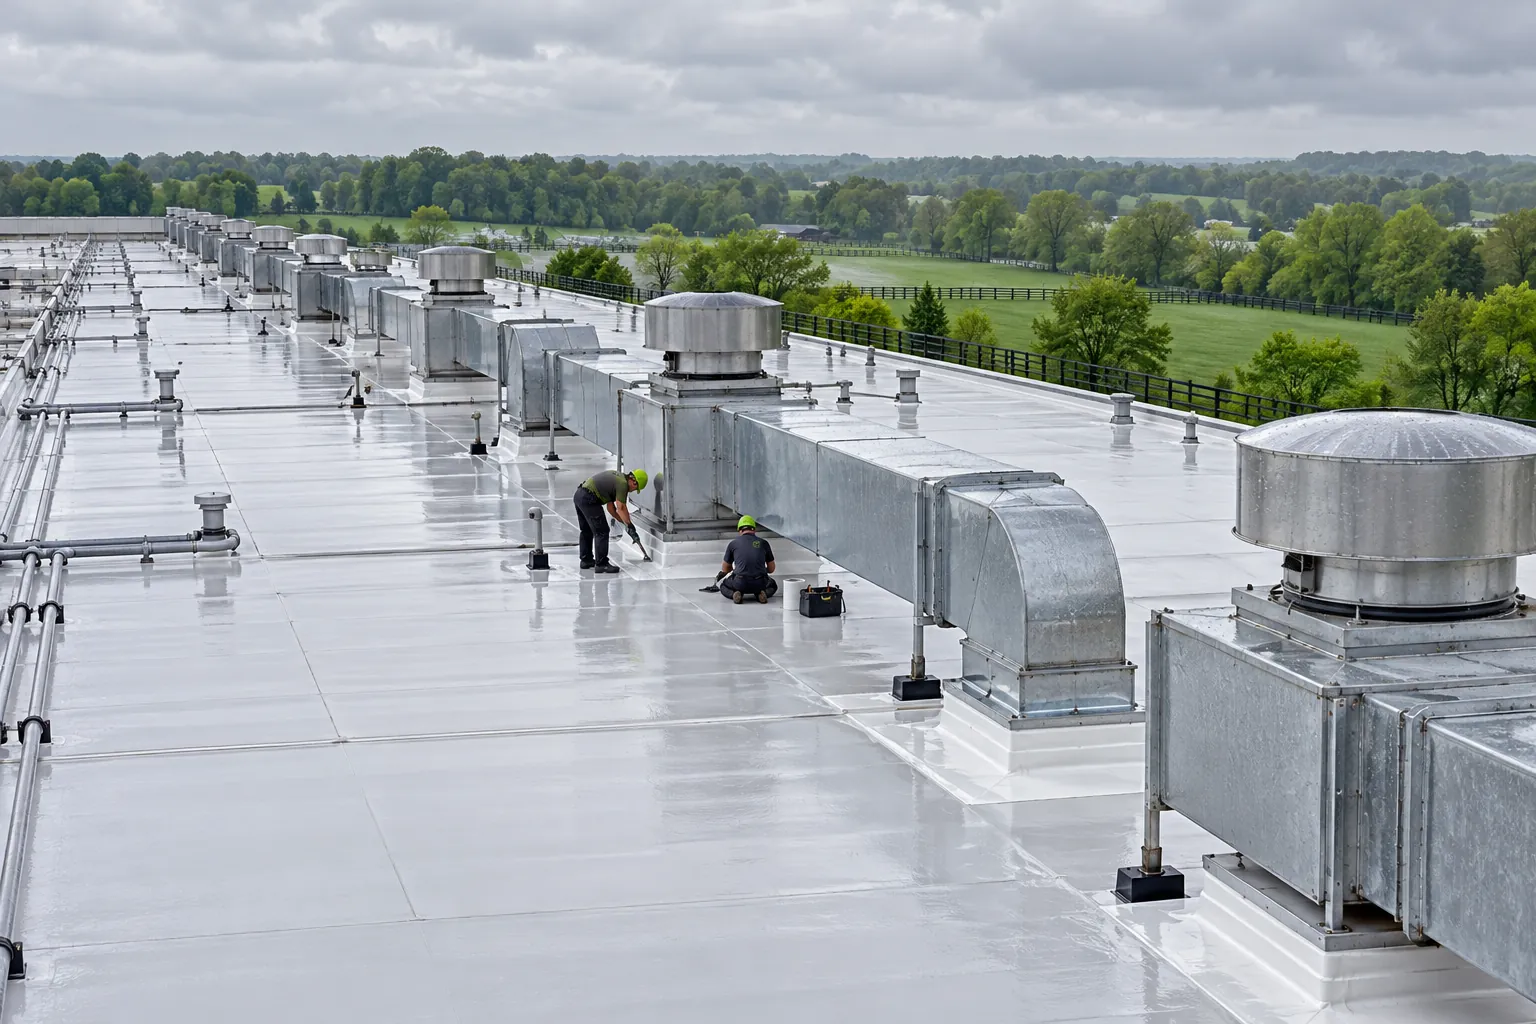
Roof plans and data sheets answer the questions the Boyle County office asks before they come up.
Drain, curb, edge, and scupper heights are set on paper before tear-off, so the finished roof drains as drawn.
New rooftop units or raised parapets get routed to planning and zoning before materials are ordered.
Core cut results on the plan point to the membrane, insulation, and cover board that fit the roof deck you have.
The marked roof plan and photos stay with the building for future repairs, sales, and insurance questions.
Systems chosen from the roof plan, for Danville offices, plants, and downtown buildings.
Heat-welded white TPO over tapered insulation for cooled offices and plant roofs with long drain runs.
TPO roofing details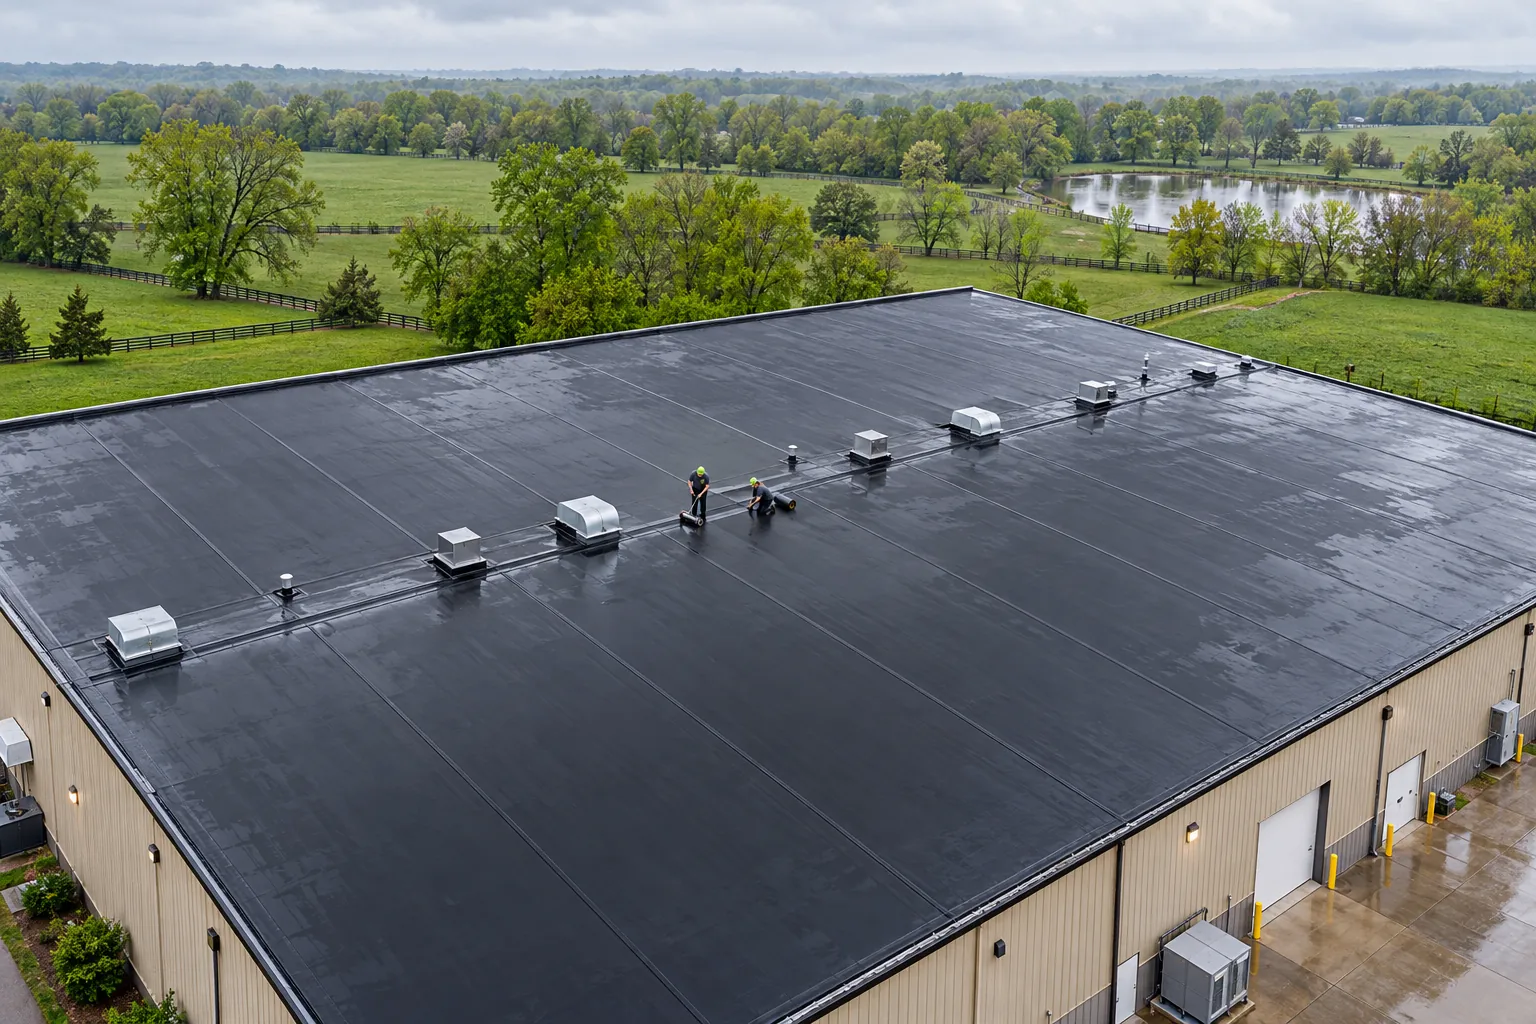
Rubber roofs on older downtown buildings replaced with matching EPDM and new parapet flashing.
EPDM roofing details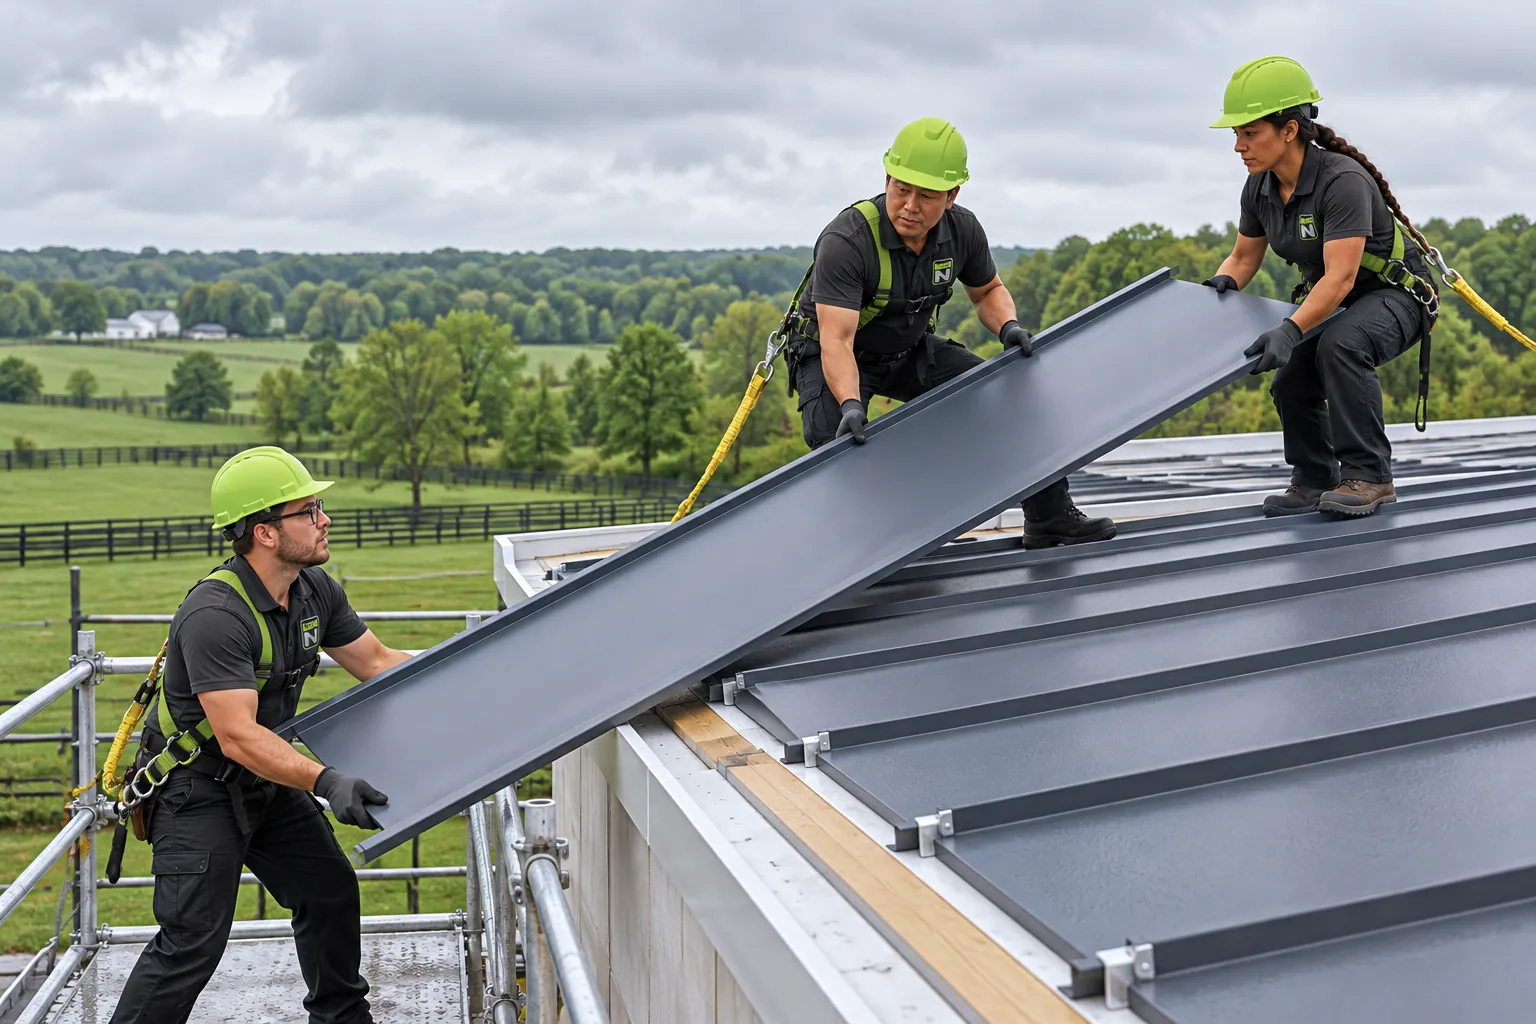
Standing seam or R-panel for pitched office wings, shops, and storage buildings, with trim matched to the panel finish.
Commercial metal roofing details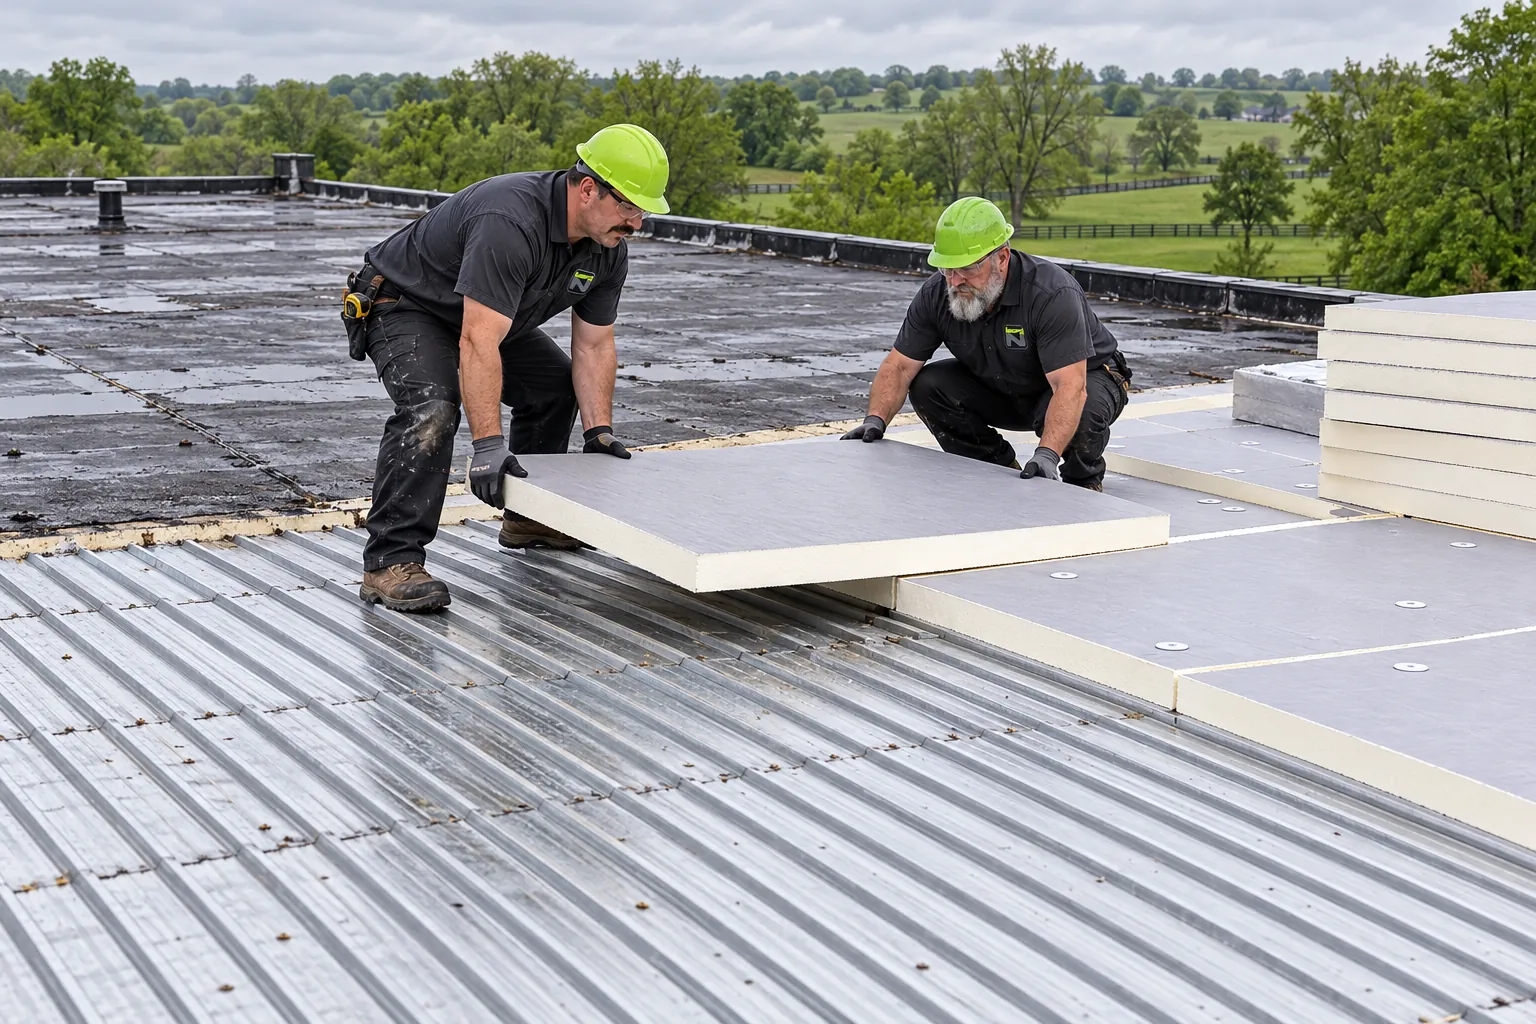
Tear-off or recover decided by core cuts, with drains and scuppers reset at the new roof height.
Flat roofing detailsNew units mean new curbs, flashing, and a zoning review on top of the building permit. Call us and we will plan the roof work around them.
From the first roof walk to the final check, in order.
We measure the roof, take core cuts, and photograph every drain, scupper, curb, and skylight to build the marked roof plan.
Each core cut is patched on the spot.
The roof plan, membrane and insulation data sheets, and edge and parapet details go together for the commercial permit application.
Planning and zoning gets its own copy when units change.
Curb extensions, drain resets, and new edge metal heights are worked out from the insulation thickness on the plan.
The HVAC contractor is scheduled for curb lifts.
Tear-off runs section by section, deck repairs happen in the open, and new insulation and membrane close each section by evening.
Temporary seals cover each finished edge overnight.
Flashing, edges, drains, and seams are checked against the plan, and the updated roof plan with photos goes to the owner.
Inspection visits follow the county office's schedule.
Is your building near Danville? We work in the towns below too; outside them, call us or send us a message.
Boyle County Building Inspection handles it. The office lists commercial buildings among projects needing a permit, posts a 2025 commercial application, and can ask for blueprints or detailed plans. Bring a roof plan with drains, scuppers, and curbs marked, data sheets for the membrane, insulation, and cover board, edge and parapet details, and any new rooftop equipment.
The roof outline with its area; every drain, scupper, curb, skylight, and penetration located; core cut spots with their findings; and parapet and edge heights, before and after the new insulation. Data sheets for the materials go with it.
Adding rooftop units or raising parapets brings in Danville-Boyle County Planning and Zoning, since land use review sits apart from building inspection. Raise it early, before units or materials are ordered, so both reviews run alongside the roof plan.
In most cases, yes. Work runs in sections that are dried in each evening, rooftop units are shut down briefly with the HVAC contractor, and crane lifts are set for early mornings with parking rows coned off. Stock or equipment under the day's section gets moved or covered.
Tight lots change the staging. Dumpsters, cranes, and deliveries need street or alley space, and parapet walls shared with neighbors need coordination on coping and flashing. Those details go on the staging sketch with the roof plan.
Send the building address and what you know about the roof. The first visit builds the roof plan your permit and scope both need.
Or call (270) 249-6474
Want a call back about your roof?
Leave a name and number, or call (270) 249-6474 now.